3 de nov. de 2026 · Victor Slompo
AI can draw a permit-level plan. Can you use it?
A drawing is a demo. An editable, checked design is the product.
WHAT HAPPENED
An architect tested 13 AI models on drafting a house
Stephen Gallagher gave 13 models the same sketches. Claude Opus 5.5 produced a set he judges good enough for a building permit, with his feedback. Models released before September could not draw the floor plans without major errors.
THE NUMBER
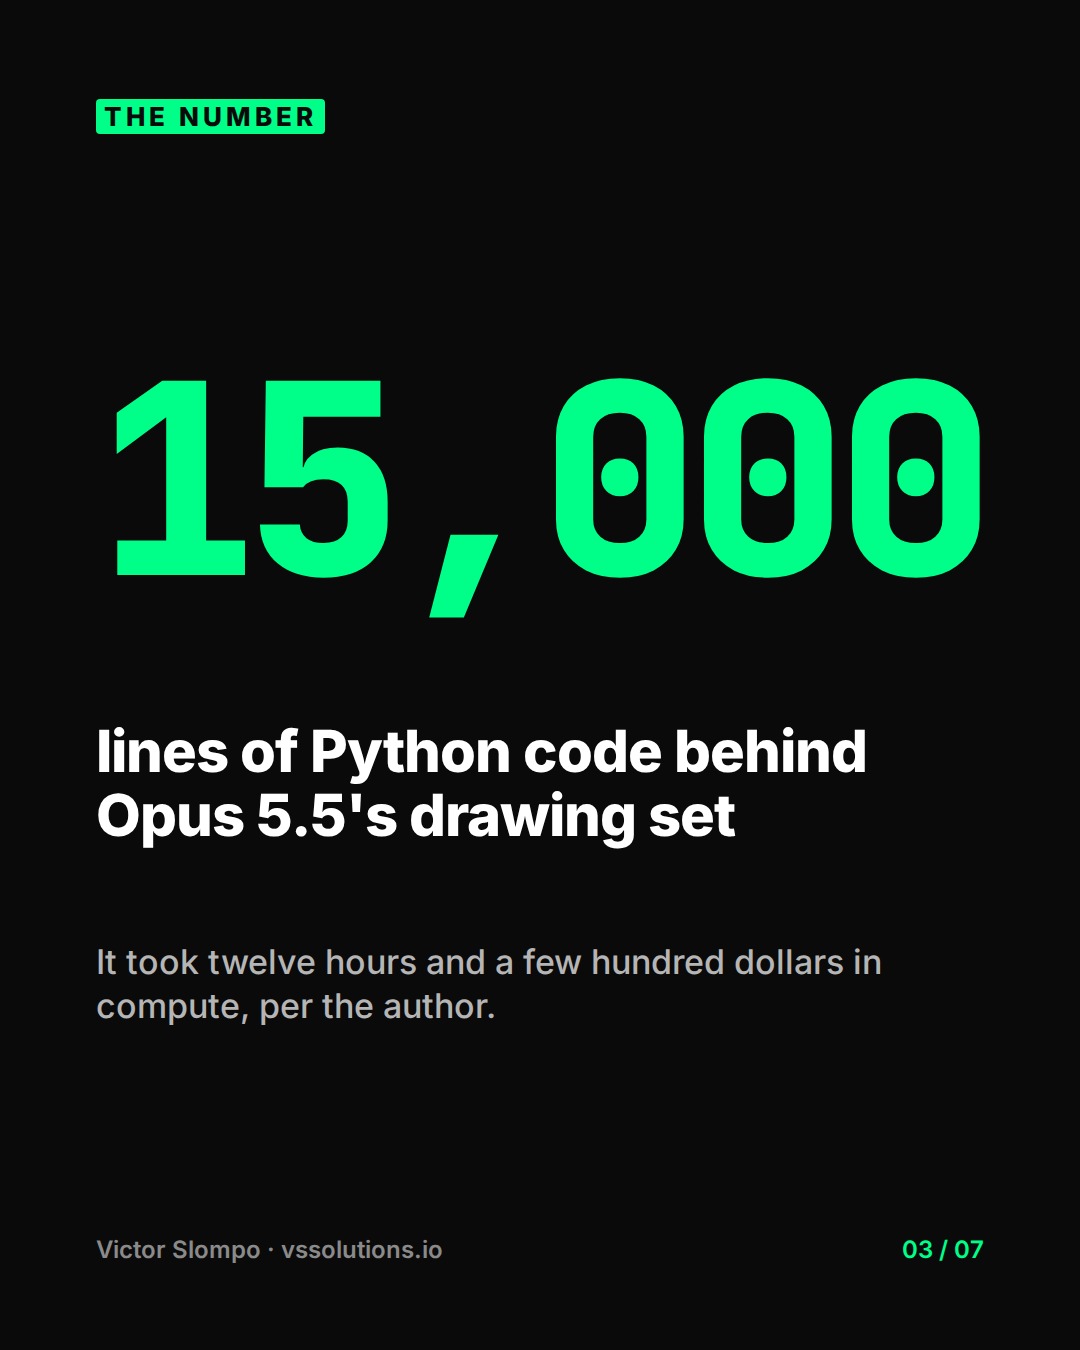
15,000
lines of Python code behind Opus 5.5's drawing set
It took twelve hours and a few hundred dollars in compute, per the author.
THE REAL PROBLEM IN COMPANIES
What I see in companies that try AI for technical design
- 01A good-looking output gets approved before anyone checks it against the rules
- 02The drawing can't be edited, so engineers redo it by hand anyway
- 03Nobody owns the review step between the AI output and the final design
I'VE ALREADY SOLVED THIS
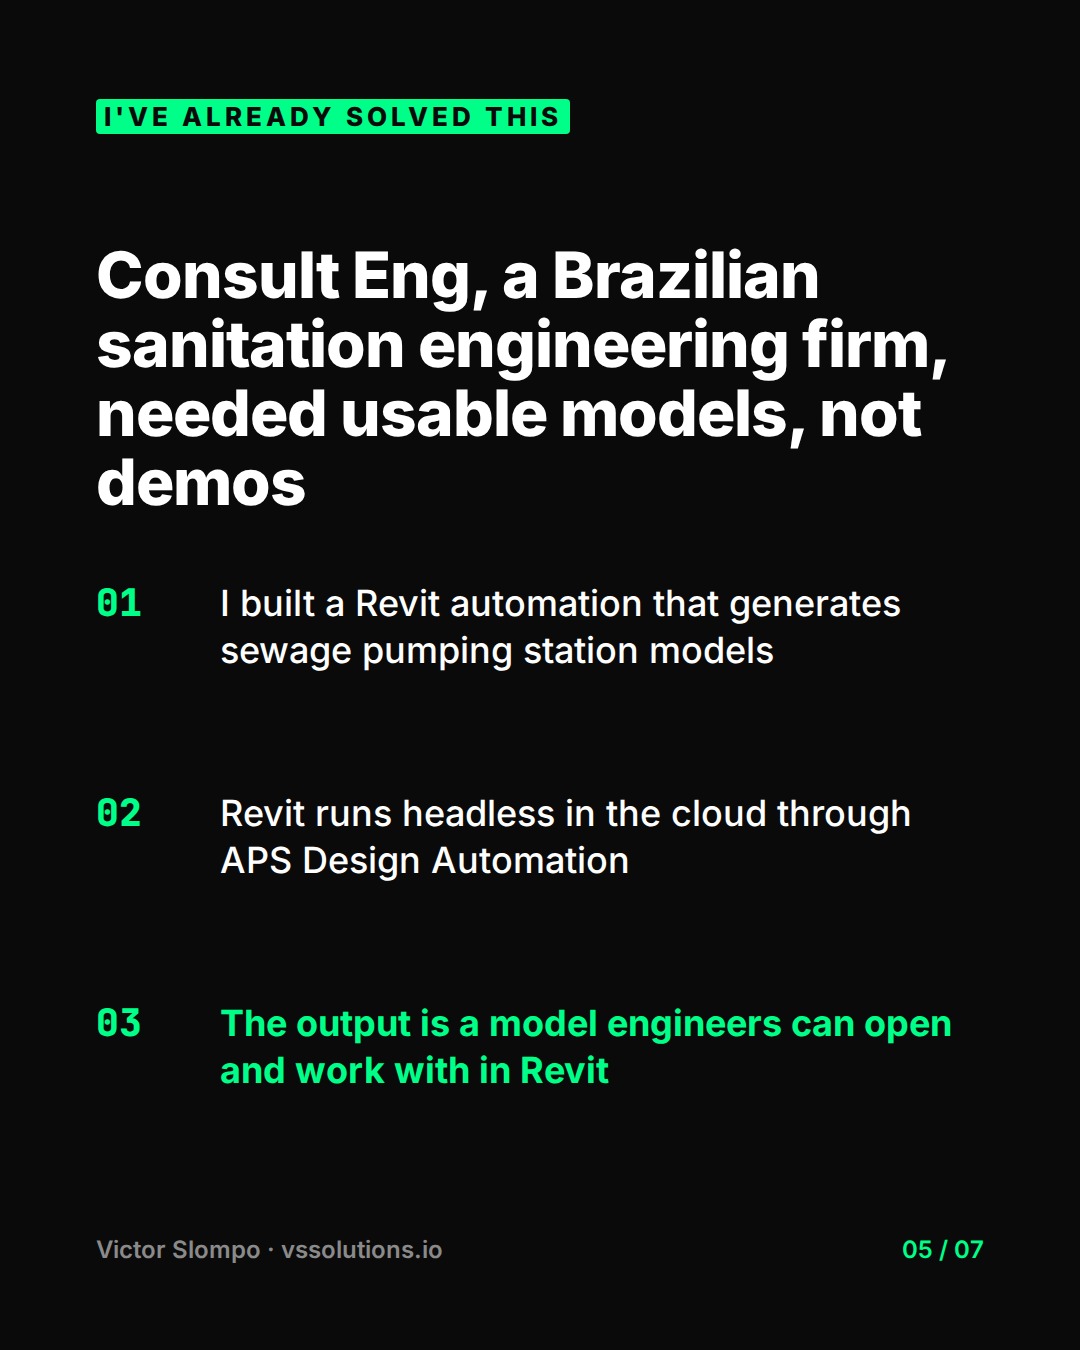
Consult Eng, a Brazilian sanitation engineering firm, needed usable models, not demos
- 01I built a Revit automation that generates sewage pumping station models
- 02Revit runs headless in the cloud through APS Design Automation
- 03The output is a model engineers can open and work with in Revit
MY TAKE
Simple that works beats complex that impresses.
A model that draws a permit-level plan is impressive. But the real work is making the output editable, rule-compliant and checked against engineering constraints. That is what holds up in production. A pretty drawing nobody can edit is still a demo.
Fontes
Quer isso funcionando na sua empresa?
Eu tiro IA do papel e coloco em produção, com resultado medido. No Instagram, comenta REVIT no post e eu te mando o passo a passo no direct.